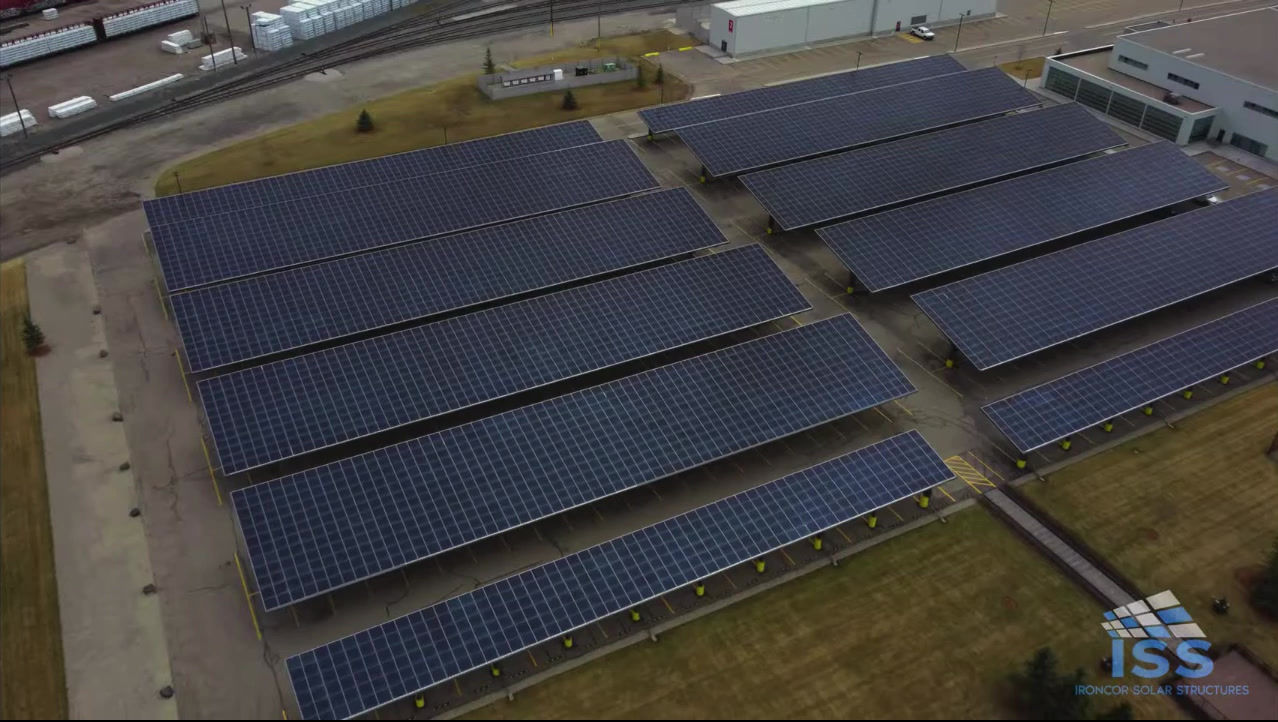


Parking Lot Solar Feasibility That Pays Off
A large parking area can be one of the most underused assets on a commercial property. It requires maintenance, absorbs heat, and provides limited value beyond vehicle access. Parking lot solar feasibility examines whether that same footprint can produce electricity, protect vehicles, support EV charging, and create a long-term infrastructure return.
For property owners, the question is not simply whether panels can fit above parking spaces. The stronger question is whether a solar carport can improve the economics and performance of the entire site. The answer depends on the property’s physical conditions, electrical profile, operational priorities, financing structure, and plans for future growth.
What Determines Parking Lot Solar Feasibility?
Parking lot solar projects are feasible when the site can support a well-engineered structure and the energy it produces has a clear economic use. A preliminary review should assess both sides of that equation: the parking area as a construction site and the facility as an energy customer.
The physical review starts with available parking spaces, layout, traffic patterns, setbacks, fire access, underground utilities, drainage, soil conditions, and snow management. Solar carports must be designed around the way a property operates. Delivery vehicles need clearance. Employees and visitors need safe circulation. Snow removal equipment needs room to work. A structure that produces energy but complicates daily operations is not a well-planned investment.
The energy review is equally important. Annual electricity use, interval demand data, utility rates, peak-demand charges, and expected load growth all shape system sizing. A facility with high daytime consumption may be able to use a substantial share of solar generation directly on-site, improving the project’s value. A property with low daytime demand may still be a candidate, but the financial model will rely more heavily on local interconnection rules, export compensation, storage, or a broader portfolio strategy.
Feasibility is rarely a simple yes-or-no decision. It is a process of identifying the configuration that best fits the asset, the energy profile, and the owner’s return requirements.
Start With the Value of the Electricity
A solar carport produces its strongest financial result when it offsets electricity that would otherwise be purchased at a high retail rate. That makes utility bills the foundation of a serious feasibility assessment.
Commercial electricity costs are often more complex than a single price per kilowatt-hour. Many facilities pay for energy consumption and for their highest demand during a billing period. Solar generation can reduce purchased energy, while the effect on demand charges depends on when the site peaks and how the system performs during those intervals. Operations leaders should review at least 12 months of utility data, and preferably interval data, before selecting a system size.
The project team should also account for future load. Electrifying fleet vehicles, adding public or employee charging, expanding warehouse operations, or installing electric heating can materially increase site demand. In some cases, a larger solar structure makes sense because the property has a credible plan to consume more electricity in the coming years.
A feasibility model should test multiple scenarios rather than present a single optimistic forecast. Useful scenarios include current load, projected load after EV charging, different utility escalation assumptions, and conservative solar production estimates. This gives decision-makers a clearer view of cash flow, payback timing, and the factors that have the greatest impact on returns.
Parking Layout and Structure Drive the Design
A solar carport is not a rooftop system placed on columns. It is commercial-grade infrastructure that must withstand local wind, snow, seismic conditions where applicable, vehicle impact risks, and the demands of long-term public use.
The parking geometry affects nearly every design decision. Stall widths, aisle dimensions, accessible parking requirements, curb placement, light poles, islands, and circulation routes determine where foundations and columns can be placed. The most efficient array layout may not be the right operational layout. A tailored design protects parking capacity and keeps the site intuitive for drivers.
Foundation strategy deserves early attention. Geotechnical conditions, frost depth, groundwater, buried services, and pavement restoration requirements can affect both schedule and cost. A clean, open parking field may appear ideal from above, yet require more complex engineering once subsurface conditions are understood.
Canopy height and drainage also matter. The structure should accommodate the vehicles that use the property, including service trucks or fleet equipment where needed. It should direct water and snow in ways that protect pedestrian areas, building entries, and parking surfaces. In northern climates, snow loads and snow-shedding patterns must be engineered carefully rather than treated as an afterthought.
Interconnection Can Define the Project Schedule
Solar production only creates value when it can be safely connected to the electrical system. That makes utility interconnection and electrical capacity central to parking lot solar feasibility.
A site may have ample parking space but limited electrical infrastructure. The main service may need upgrades, switchgear may have insufficient capacity, or the utility may require studies before approving the proposed generation size. These factors do not automatically stop a project, but they can influence cost, scope, and construction timing.
Early coordination with the utility and electrical engineering team helps identify likely constraints before major design decisions are made. The assessment should review the point of interconnection, transformer capacity, metering requirements, protection equipment, and the potential need for distribution upgrades.
Permitting should be evaluated at the same time. Zoning rules, height limits, stormwater requirements, design review standards, building permits, and fire department access requirements vary by jurisdiction. Experienced project delivery brings these issues into the concept phase, where adjustments are easier and less costly than redesigning after permits are submitted.
EV Charging Can Strengthen the Business Case
For many properties, EV charging is the reason a solar carport moves from an interesting idea to a strategic investment. Covered parking creates a natural location for chargers, especially at offices, campuses, retail centers, municipal facilities, hospitals, and fleet depots.
The benefit is not simply that solar panels charge vehicles directly at every moment. Solar generation, EV charging, building loads, utility pricing, and battery storage all operate on different schedules. The greater value comes from managing these assets as one site energy system.
A planned charging program can increase daytime electricity use, improve the utilization of on-site solar, and support tenant or employee expectations. Fleet operators may also reduce exposure to fuel-price volatility while building a more predictable charging strategy. The right charging approach depends on dwell time, vehicle types, route schedules, required charging speeds, and available electrical capacity.
Installing the structural and electrical pathways during the initial carport project can be more economical than retrofitting later. Even if chargers are phased in over time, planning for conduits, panel capacity, and equipment locations protects future options.
Evaluate Revenue, Protection, and Operating Benefits Together
A feasibility assessment should not treat solar production as the only return. A carport can create several measurable and operational benefits that improve the total investment case.
Covered spaces protect employee, customer, fleet, and equipment vehicles from sun exposure, hail, rain, snow, and ice. For organizations with valuable vehicles or outdoor equipment, that protection may reduce cleaning, maintenance, weather-related damage, and insurance exposure. It can also improve employee experience and make a facility more attractive to tenants, visitors, and customers.
There may be revenue opportunities as well. Parking operators can evaluate premium covered spaces, tenant amenity programs, charging fees, or fleet-service savings. Public institutions can use visible solar infrastructure to demonstrate progress toward energy and emissions targets. The most valuable benefit will vary by property type, which is why the financial model should reflect the organization’s actual operating priorities rather than rely on generic assumptions.
Financing structure also changes feasibility. An owner may prefer direct ownership, a financed asset, a lease-style arrangement, or another structure that preserves capital for core operations. The appropriate model depends on tax position, balance-sheet goals, available incentives, electricity savings, and desired control of the asset. A project can be technically viable but poorly matched to a company’s capital strategy, or it can become attractive when financing aligns payments with energy savings.
A Practical Feasibility Process
The strongest projects move from broad opportunity to verified conditions in clear stages. An initial screen can estimate solar capacity from the parking footprint and compare it with annual site consumption. From there, a detailed feasibility review validates the variables that determine real cost and performance.
That review should include site measurements, utility bill analysis, electrical single-line review, geotechnical and utility investigation as needed, preliminary structural engineering, permitting analysis, and a conceptual layout. It should also identify safety requirements, construction phasing, temporary parking needs, and how the work can proceed with minimal disruption to tenants, staff, customers, or fleet operations.
The final investment decision should be based on a transparent model: expected generation, offset value, capital cost, financing assumptions, maintenance expectations, incentives, interconnection requirements, and projected return. Commercial buyers should be able to see which assumptions are fixed, which remain subject to study, and where contingency is appropriate.
The best next step is to treat the parking lot as a strategic infrastructure asset, not a blank expanse of asphalt. With disciplined site analysis and an engineered design, it can begin serving the organization long before the first vehicle parks beneath it.


